Showing posts with label معماری و. Show all posts

LALLA ESSAYDI

Moroccan born photographer, Lalla Essaydi incorporates layers of Islamic calligraphy applied by hand with henna, in tandem with poses directly inspired by 19th Century Orientalist painting. Lalla Essaydi attended the School of the Museum of Fine Arts, in Boston where she received a MFA. Collections that have her work include: The Williams College Museum of Art; The Chicago Art Institute; The Kodak Museum; The Fries Museum, The Netherlands; The Museum of Fine Arts Houston; The Santa Barbara Museum of Art, California and The Colorado Museum of Art.


for more:LALLA ESSAYDI

Ersilia


Trading Cities 4
In Ersilia, to establish the relationships that sustain the city's life, the inhabitants stretch strings from the corners of the houses, white or black or gray or black-and-white according to whether they mark a relationdhip of blood, of trade, authority, agency. When the strings become so numerous that you can no longer pass among them, the inhabitants leave: the houses are dismantled; only the strings and their supports remain. 
From a mountainside, camping with their household goods, Ersilia's refugees look at the labyrinth of taut strings and poles that rise in the plain. That is the city of Ersilia still, and they are nothing. 
They rebuild Ersilia elsewhere. They weave a similar pattern of strings which they would like to be more complex and at the same time more regular than the other. Then they abandon it and take themselves and their houses still farther away. 
Thus, when traveling in the territory of Ersilia, you come upon the ruins of abandoned cities, without the walls which do not last, without the bones of the dead which the wind rolls away: spiderwebs of intricate relationships seeking a form. 


Italo Calvino , Invisible Cities 


دو اثر

دو اثری که از دهه پنجاه دوست دارم
Robert Rauschenberg, Mother of God, 1950

Rpbert Raushenberg - Mother of God - 1950
Joseph Beuys, Schwangere und Schwan (Pregnant Woman with Swan), 1959
Joseph Beuys- Schwangere und Schwan (Pregnant Woman with Swan) - 1959


معماری و داستان


داستان از اینجا شروع شد که در حال خواندن نظرات هیات داوران مسابقه معمار در مورد پروژه ویلای درویش آباد اثر مهندس خزایلی بودم که دیدم یکی از داوران اشاره ای کرده به داستان ساختمانی که تویو ایتو برای خواهرش ساخته، هم داستان خیلی جالب بود هم اینکه تویو ایتو همیشه برایم جالب بوده، پس با خودم گفتم کاش جایی داستانهای معماری ها را جمع کرده بود ،این "جایی" معمولا برای من می شود سایتی در اینترنت و از آنجا که هرچه به فکر هرکس برسد حتما قبلا به فکر کس دیگری هم رسیده و در اینترنت آپلود شده با کمی جستجو به وبلاگی رسیدم که داستانهایی جمع کرده از معماری هایی
شاید از دلایلی که بعضی ساختمانها به دل ما نمی نشینند یا در ذهن ما نمی مانند اینست که داستان آنها را نمی دانیم یا اصلا داستانی
ندارند

 پس پیشنهاد می کنم داستانهای برخی معماری ها  را اینجا بخوانید
داستان معماری تویو ایتو برای خواهرش را هم در پست قبلی آورده بودم


The U-House


The U-House in Tokyo, by Toyo Ito


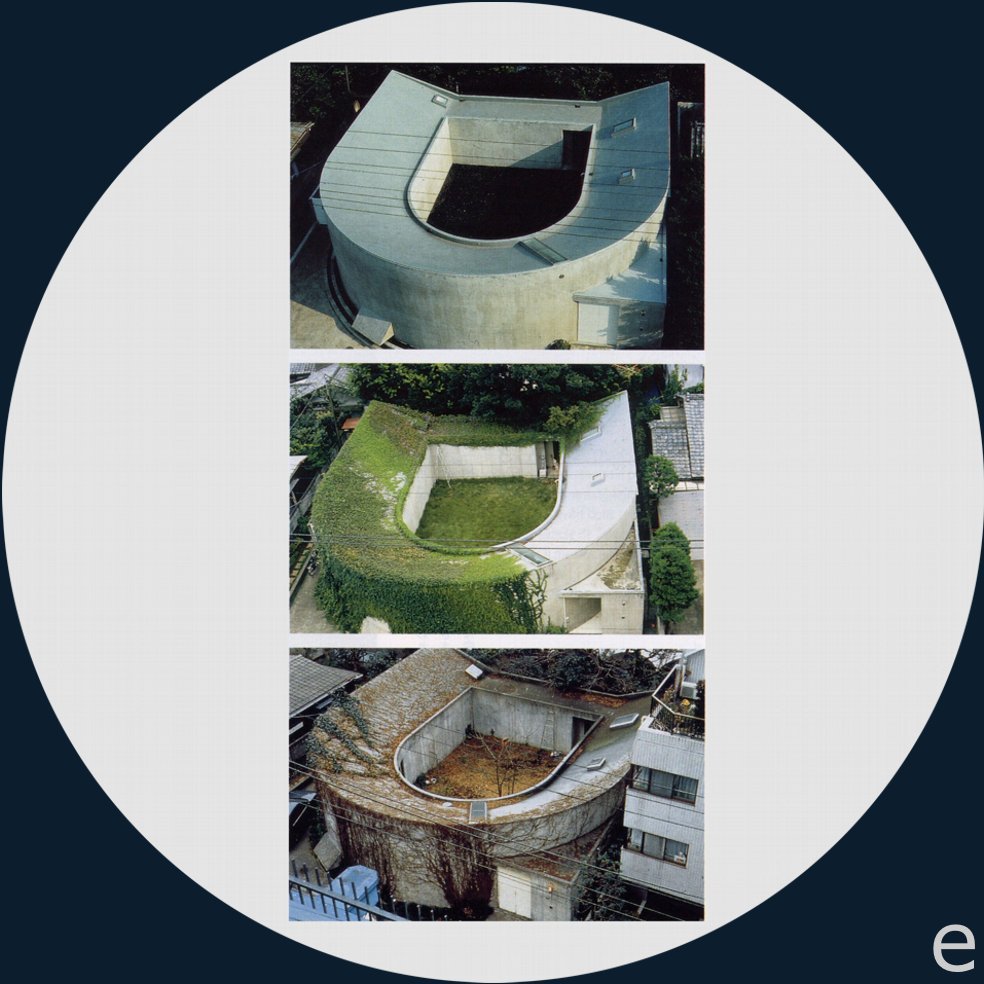
The U-House was built in 1976 in the centre of Tokyo. It was designed by the architect Toyo Ito for his older sister, who had just lost her husband to cancer. In 1997 the house was demolished before Toyo Ito's eyes. How does one explain such an ending?

The Mourners' wishes
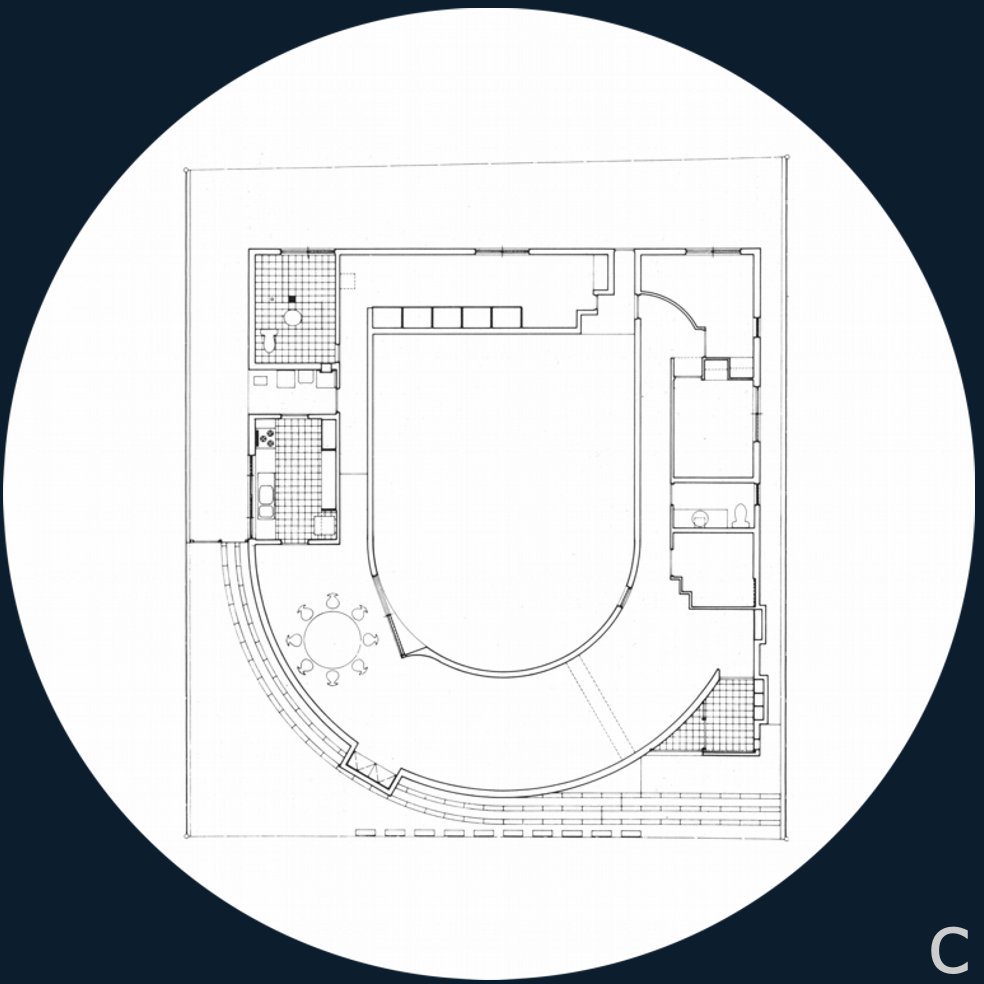
The client and her family had lived in one of the city's high-rise apartment. Following her husband's death, the widow requested that the architect build a house for her and her small daughters where they could enjoy the close contact with the soil and plants that their former home had lacked. She also suggested that the house be L-shaped to enable all members of the family to have visual contact with one another. By coincidence, the site next to the architect's house was for sale - the same site on which the widow had lived before she was married. It was as if she wanted to grasp hold of her memories in order to help reunite her family during such a difficult time.
In the widow's conversations with the architect, the emphasis on organising functional spaces gradually disappeared and instead turned more towards the symbolic value of the space. Thus the house changed its initial L-shape to become a concrete construction with a U-shape, a form that would create greater light effects and a stronger relationship between the inhabitants.

The life of the house
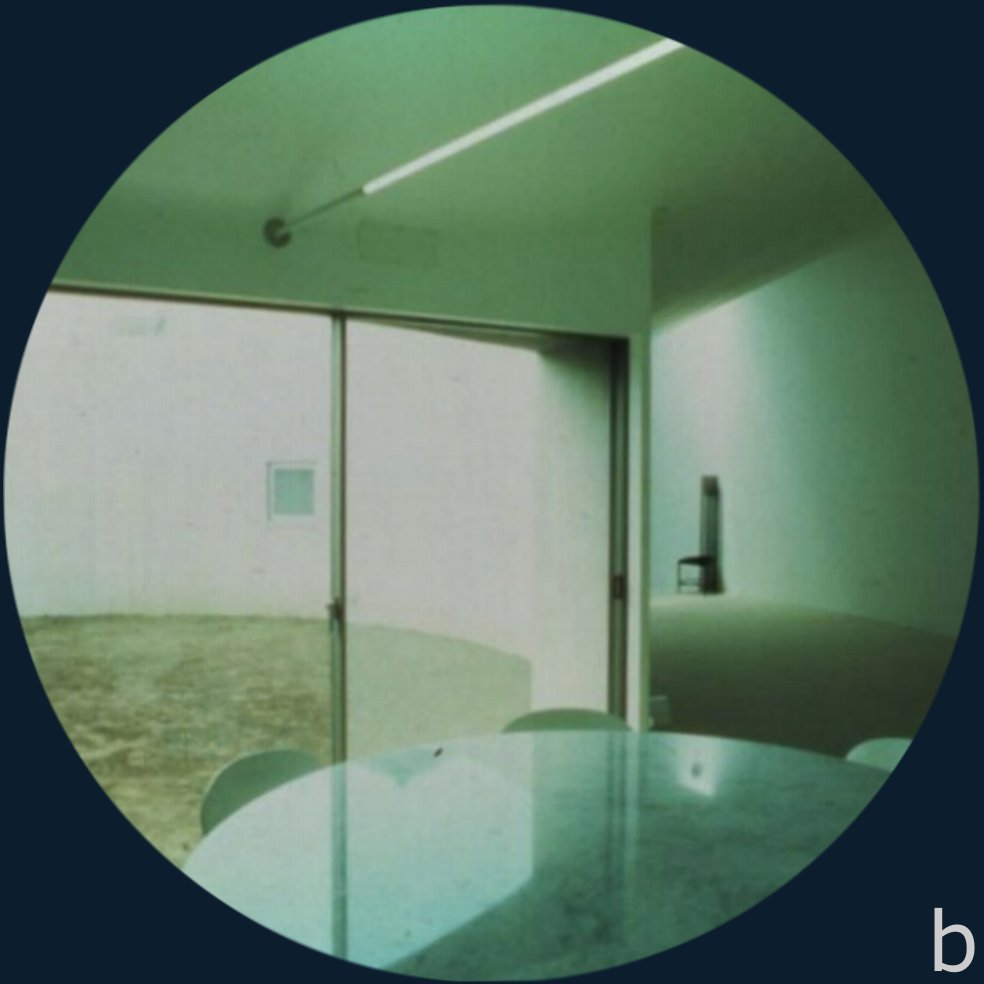
The U-House consisted of two long corridors, one of which ended at the girls' rooms, the other of which led through the kitchen and bathroom and onto the mother's bedroom. Both of the corridors were dark and led into the light - a source originating from the arc of the U. This multi-use space used for playing, dining and meditating, had its walls and ceiling painted white and floor covered with a carpet, also white. In this space the light was diffused and gave a soft texture, but a cut in the ceiling directed the daylight in a straight diagonal line. The powerful light effects were reinforced by the pure whiteness of the interior, which seemed flat and without any three-dimensionality. It was like a screen where the images and floating shadows of the inhabitants were projected; a space to project the human being beyond his or her body.
Twenty-one years after the completion of the house, the family was ready to re-establish its links with the outside world. The first one to move away was the older daughter. She had never thought of whether or not it was comfortable to live in the house, although she refers to the house as a coffin. This was perhaps best reflected by the behaviour of her many pets, all of whom had totally refused to be alone in the enclosed courtyard. The mother later moved to a smaller flat, but being a musicologist she had enjoyed the music echoing on the bare walls in the old house. The youngest daughter was the last to move out. She had developed certain sensitivity for aesthetics in this house that was reflected in her appreciation of Kandinsky and later, her eventual position as a museum director.
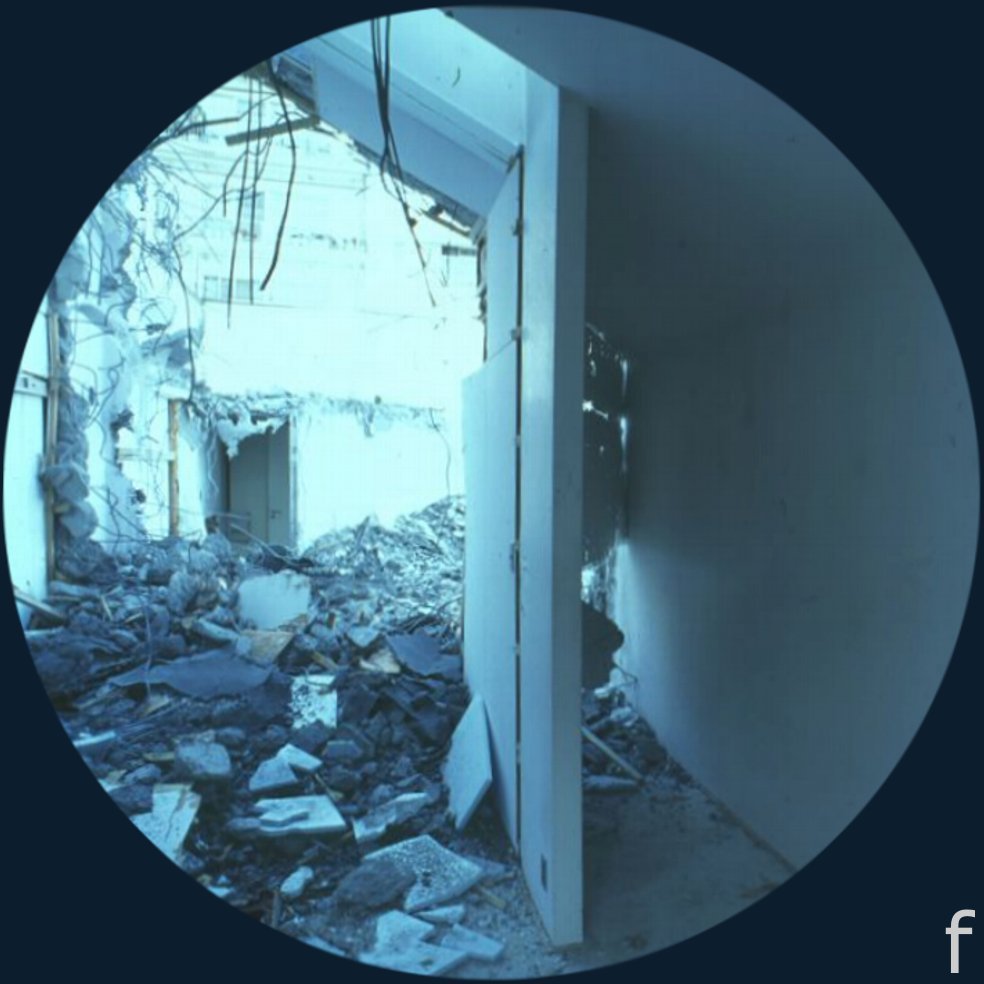
The last thing we know about the story of the house is from a powerful image in a photograph that illustrates its demolition. Instead of interpreting it as a destruction of a home, it is a sign of another stage through which the family progresses. The demolition is a symbol of renewal of life and consequently, we can argue that this was a house for mourners.

Photos: Tomio Ohashi
Captions for illustrations
A. Toyo Ito (b. 1941) architect.
B. One of the widow's desires was for visual contact between each member of the family.
C. Plan of the U-House.
D. A screen where the images and floating shadows of the inhabitants were projected.
E. The life of the house.
F. Demolition of the house in 1997


More details are available here 


Tom Ngo

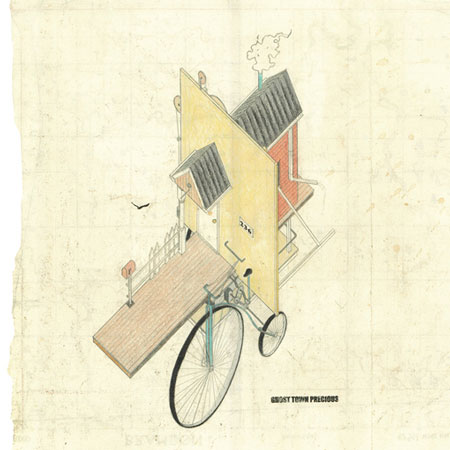
Architectural Absurdities


tomngo3.jpgtomngo4.jpg
tomngo2.jpg
tomngo5.jpg
tomngo1.jpg
برای مشاهده سایر اثار تام نگو می توانید به وب سایت او مراجعه کنید
همچنین او مقاله ای با همین عنوان دارد که انرا از سایت او می تواننید دانلود کنید

Street Photography


Paris Street View. Michael Wolf


_mg_5644

Paris Street View. Michael Wolf


عکاسی خیابانی ( Street Photography) به عنوان بدنه هنر عکاسی، صحنه‌هایی از زندگی روزمره مردم را سوژه اصلی خود قرار می‌دهد. خیابان‌ها، پارک‌ها، کارناوال‌ها، محل‌های خرید و مراکزی که مردم گرد هم می‌آیند، محل اصلی تهیه عکس‌های خیابانی است. هر چند این عکاسی شاخه‌ای از عکاسی مستند به شمار می‌آید اما از بعضی لحاظ با هم متفاوت هستند از جمله اینکه هدف اصلی عکاسی خیابانی به تصویر کشیدن مردم است و نه پوشش یک اتفاق. در واقع این شاخه از عکاسی آیینه‌ای است در برابر مردم که گاهی نیز با شوخ طبعی و یا لحنی طعنه‌آمیز پیام‌های سیاسی و یا اجتماعی را منتقل می‌کند که در چنین شرایطی به عکاسی مستند نزدیک می‌شود. سال‌های ۱۹۷۵ تا ۱۹۸۰ نقطه اوج و شکوفایی تاریخ عکاسی خیابانی است ( از ویکی پدیا) ا
اما اکنون عکاس المانی مایکل ولف به دنبال زنده سازی این نوع عکاسی است با این تفاوت که او به جای حضور در خیابان و عکاسی از مردم به سرویس نمایش خیابانی گوگل رجوع کرده و با جدا کردن تصاویری از آن به نوعی به عکاسی از عکس های آن پرداخته است روشی نو در عکاسی خیابانی
برای دیدن این پروژه به اینجا مراجعه نمایید
برای دیدن سایر عکس های او به این سایت مراجعه نمایید


Filip Dujardin

Dujardin1.jpg


Fictions by Filip Dujardin


Filip Dujardin, Untitled, from the series Fictions, 2007-2010
Photo Montage by Filip Dujardin Belgian photographer between reality and fiction
 Find more on artist website 


.

Janet Echelman

File:1.26 Denver Biennial Sculpture.jpeg


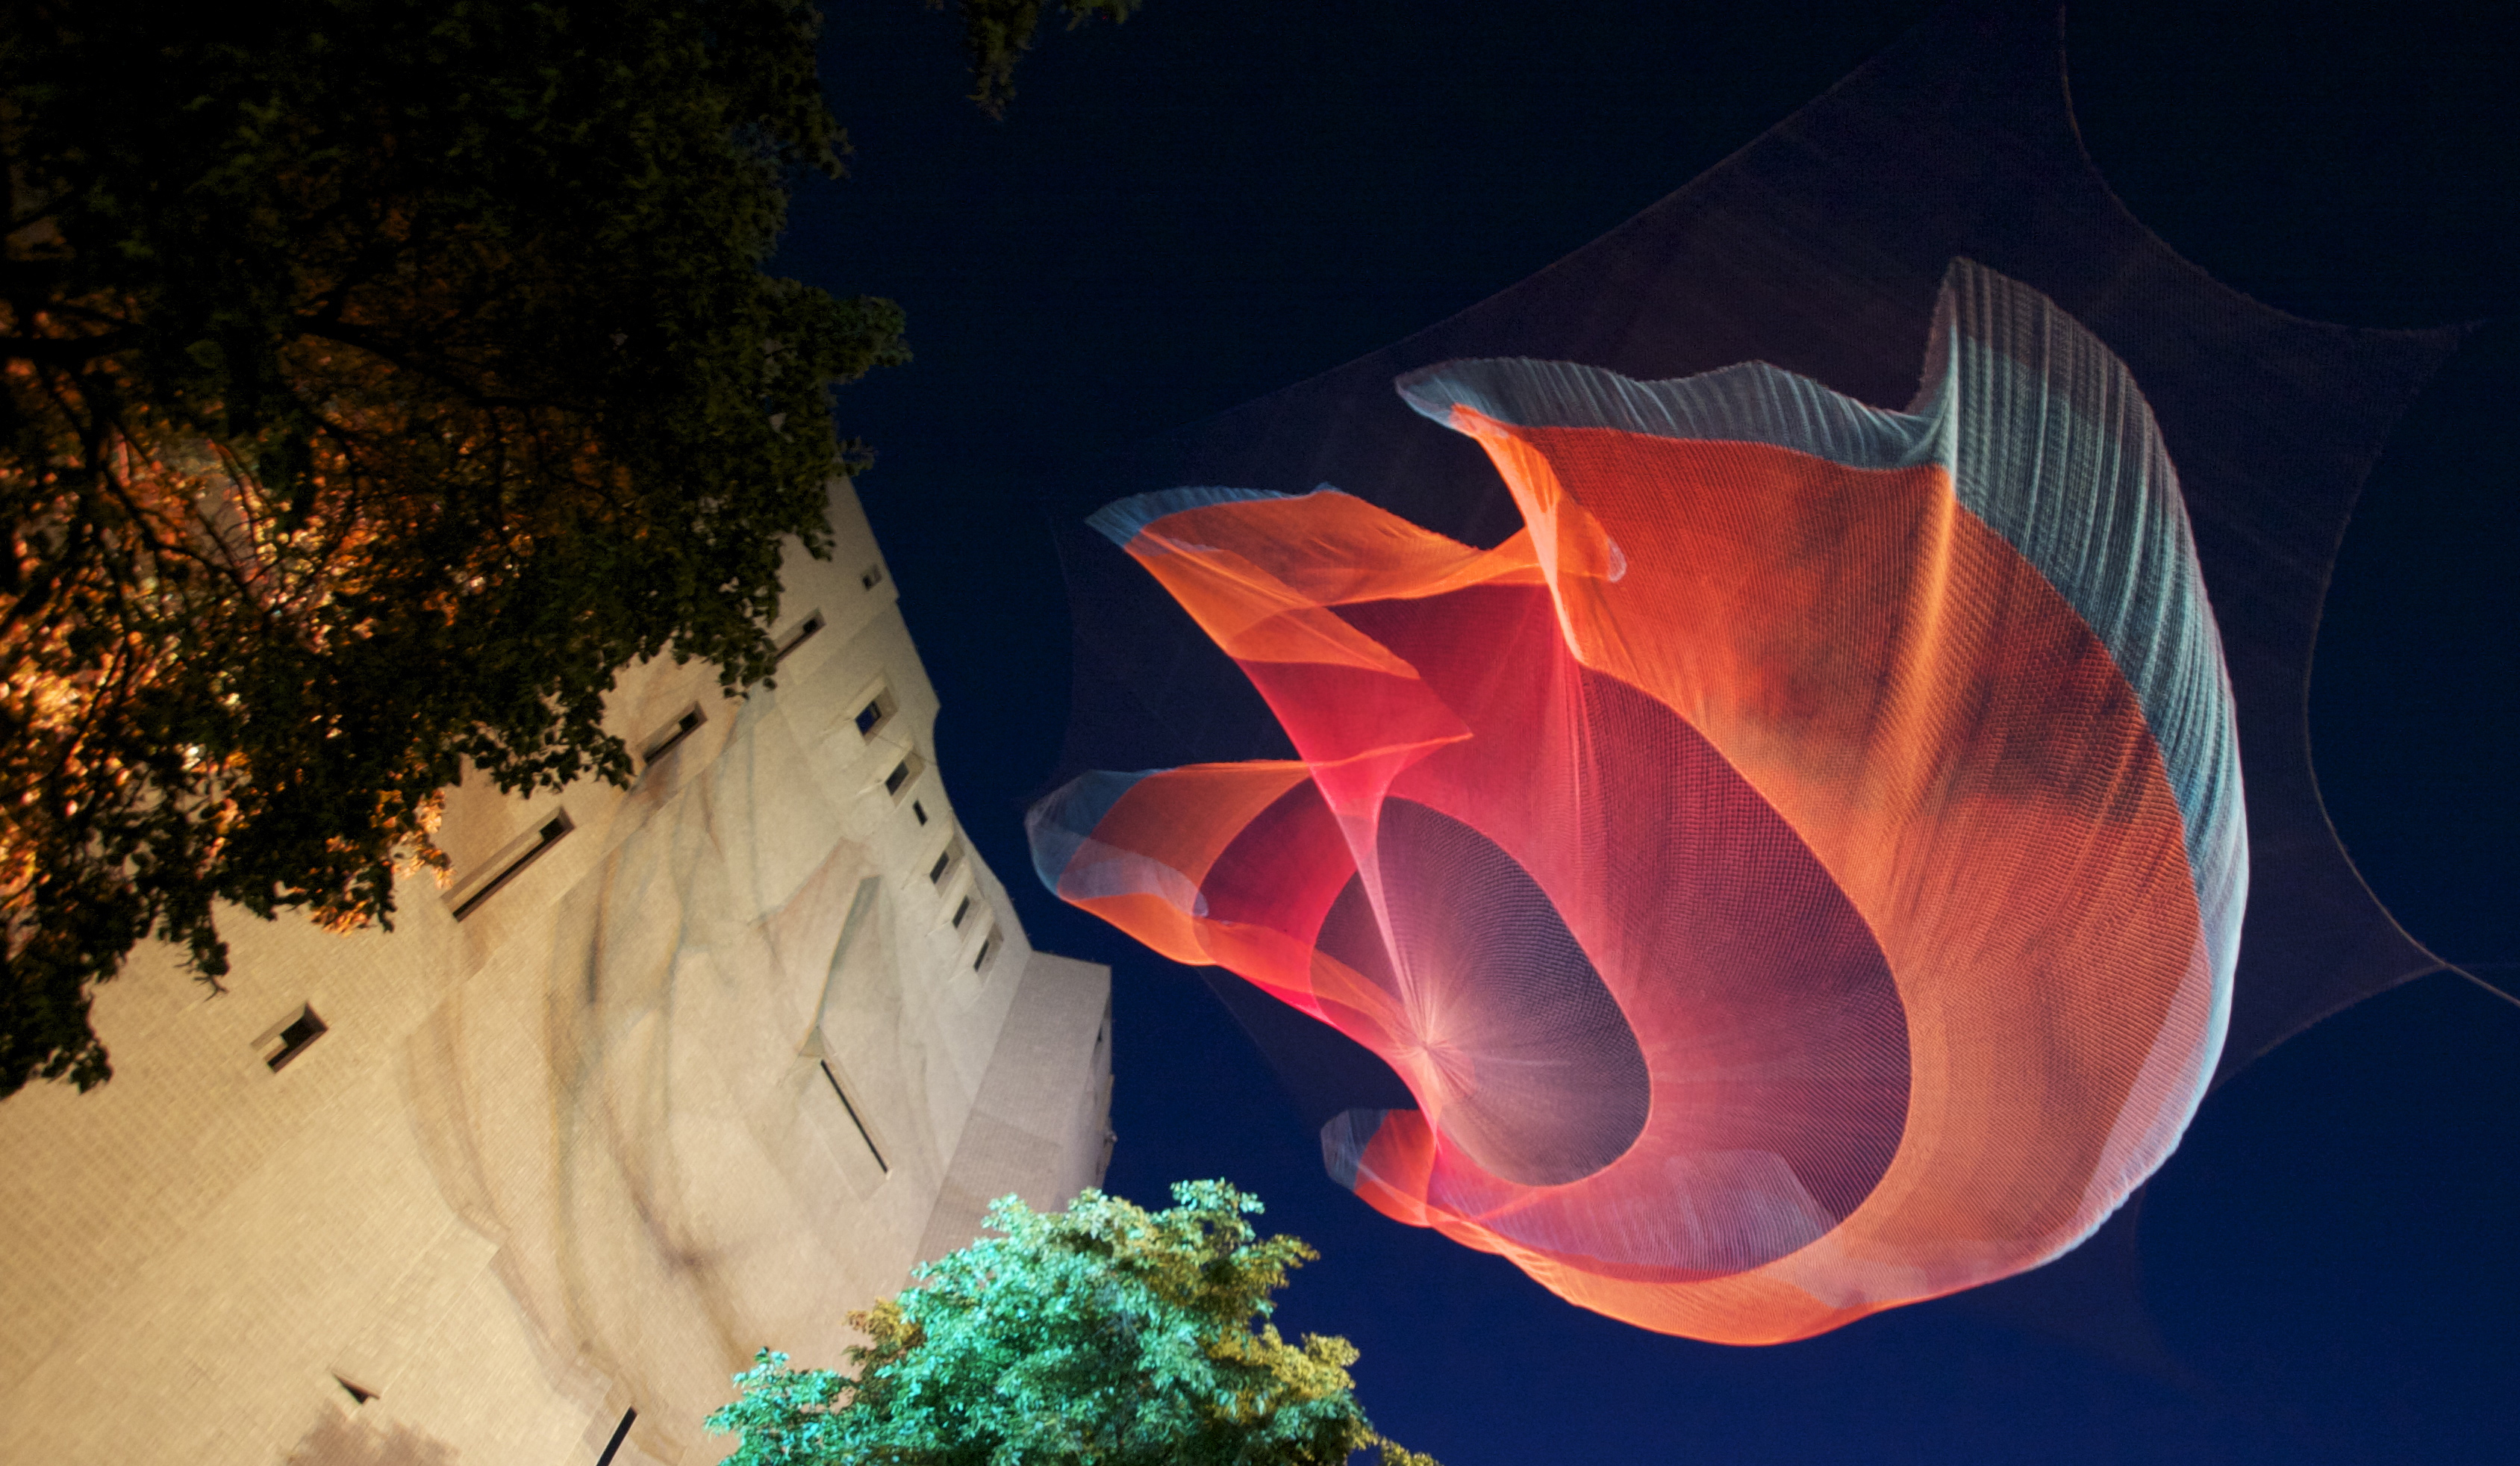
Janet Echelman is an American artist specializing in public art installations and sculpture. She graduated from Harvard University in 1987 with Highest Honors in Visual Studies. From 1988-1993 Echelman lived and worked in Bali, Indonesia before returning to America. She created her first permanent installation, She Changes, in 2005 in Porto, Portugal. According to Sculpture Magazine, her work in Portugal charts "a bold new direction for sculpture" and is "one of the truly significant public artworks in recent years


Water Sky Garden at the Richmond Olympic Oval / Painted galvanized steel rings, TENARA® Architectural fiber, red painted cedar, water fountains / Image courtesy Janet Echelman, Inc. photo: Peter Vanderwarker
Her secret is Patience by Janet Echelman_ChristinaOHaver
PROJECT Her Secret is Patience
LOCATION
Downtown Civic Space Park, Phoenix, Arizona
CLIENT
City of Phoenix Office of Arts and Culture Public Art ProgramPHOTOGRAPHY Christina O’Haver


photos courtesy of Janet Echelman Inc. © Peter Vanderwarker.


برای اطلاعات بیشتر و یا مشاهده سایر اثار این مجسمه ساز به اینجا مراجعه کنید


.