trees on a snowy day


درختان در یک روز برفی 
تهران پارک ملت     26-10-89 

برف نو

برفِ نو، برفِ نو، سلام، سلام!
بنشین، خوش نشسته‌ای بر بام.

پاکی آوردی ــ ای امیدِ سپید! ــ
همه آلودگی‌ست این ایام.
...
راهِ شومی‌ست می‌زند مطرب
تلخ‌واری‌ست می‌چکد در جام
اشک‌واری‌ست می‌کُشد لبخند
ننگ‌واری‌ست می‌تراشد نام

شنبه چون جمعه، پار چون پیرار،
نقشِ همرنگ می‌زند رسام.

□

مرغِ شادی به دامگاه آمد
به زمانی که برگسیخته دام!
ره به هموارْجای دشت افتاد
ای دریغا که بر نیاید گام!

تشنه آنجا به خاکِ مرگ نشست
کآتش از آب می‌کند پیغام!
کامِ ما حاصلِ آن زمان آمد
که طمع بر گرفته‌ایم از کام...

خام سوزیم، الغرض، بدرود!
تو فرود آی، برفِ تازه، سلام!


احمد شاملو
۱۳۳۷


.

Filip Dujardin

Dujardin1.jpg


Fictions by Filip Dujardin


Filip Dujardin, Untitled, from the series Fictions, 2007-2010
Photo Montage by Filip Dujardin Belgian photographer between reality and fiction
 Find more on artist website 


.

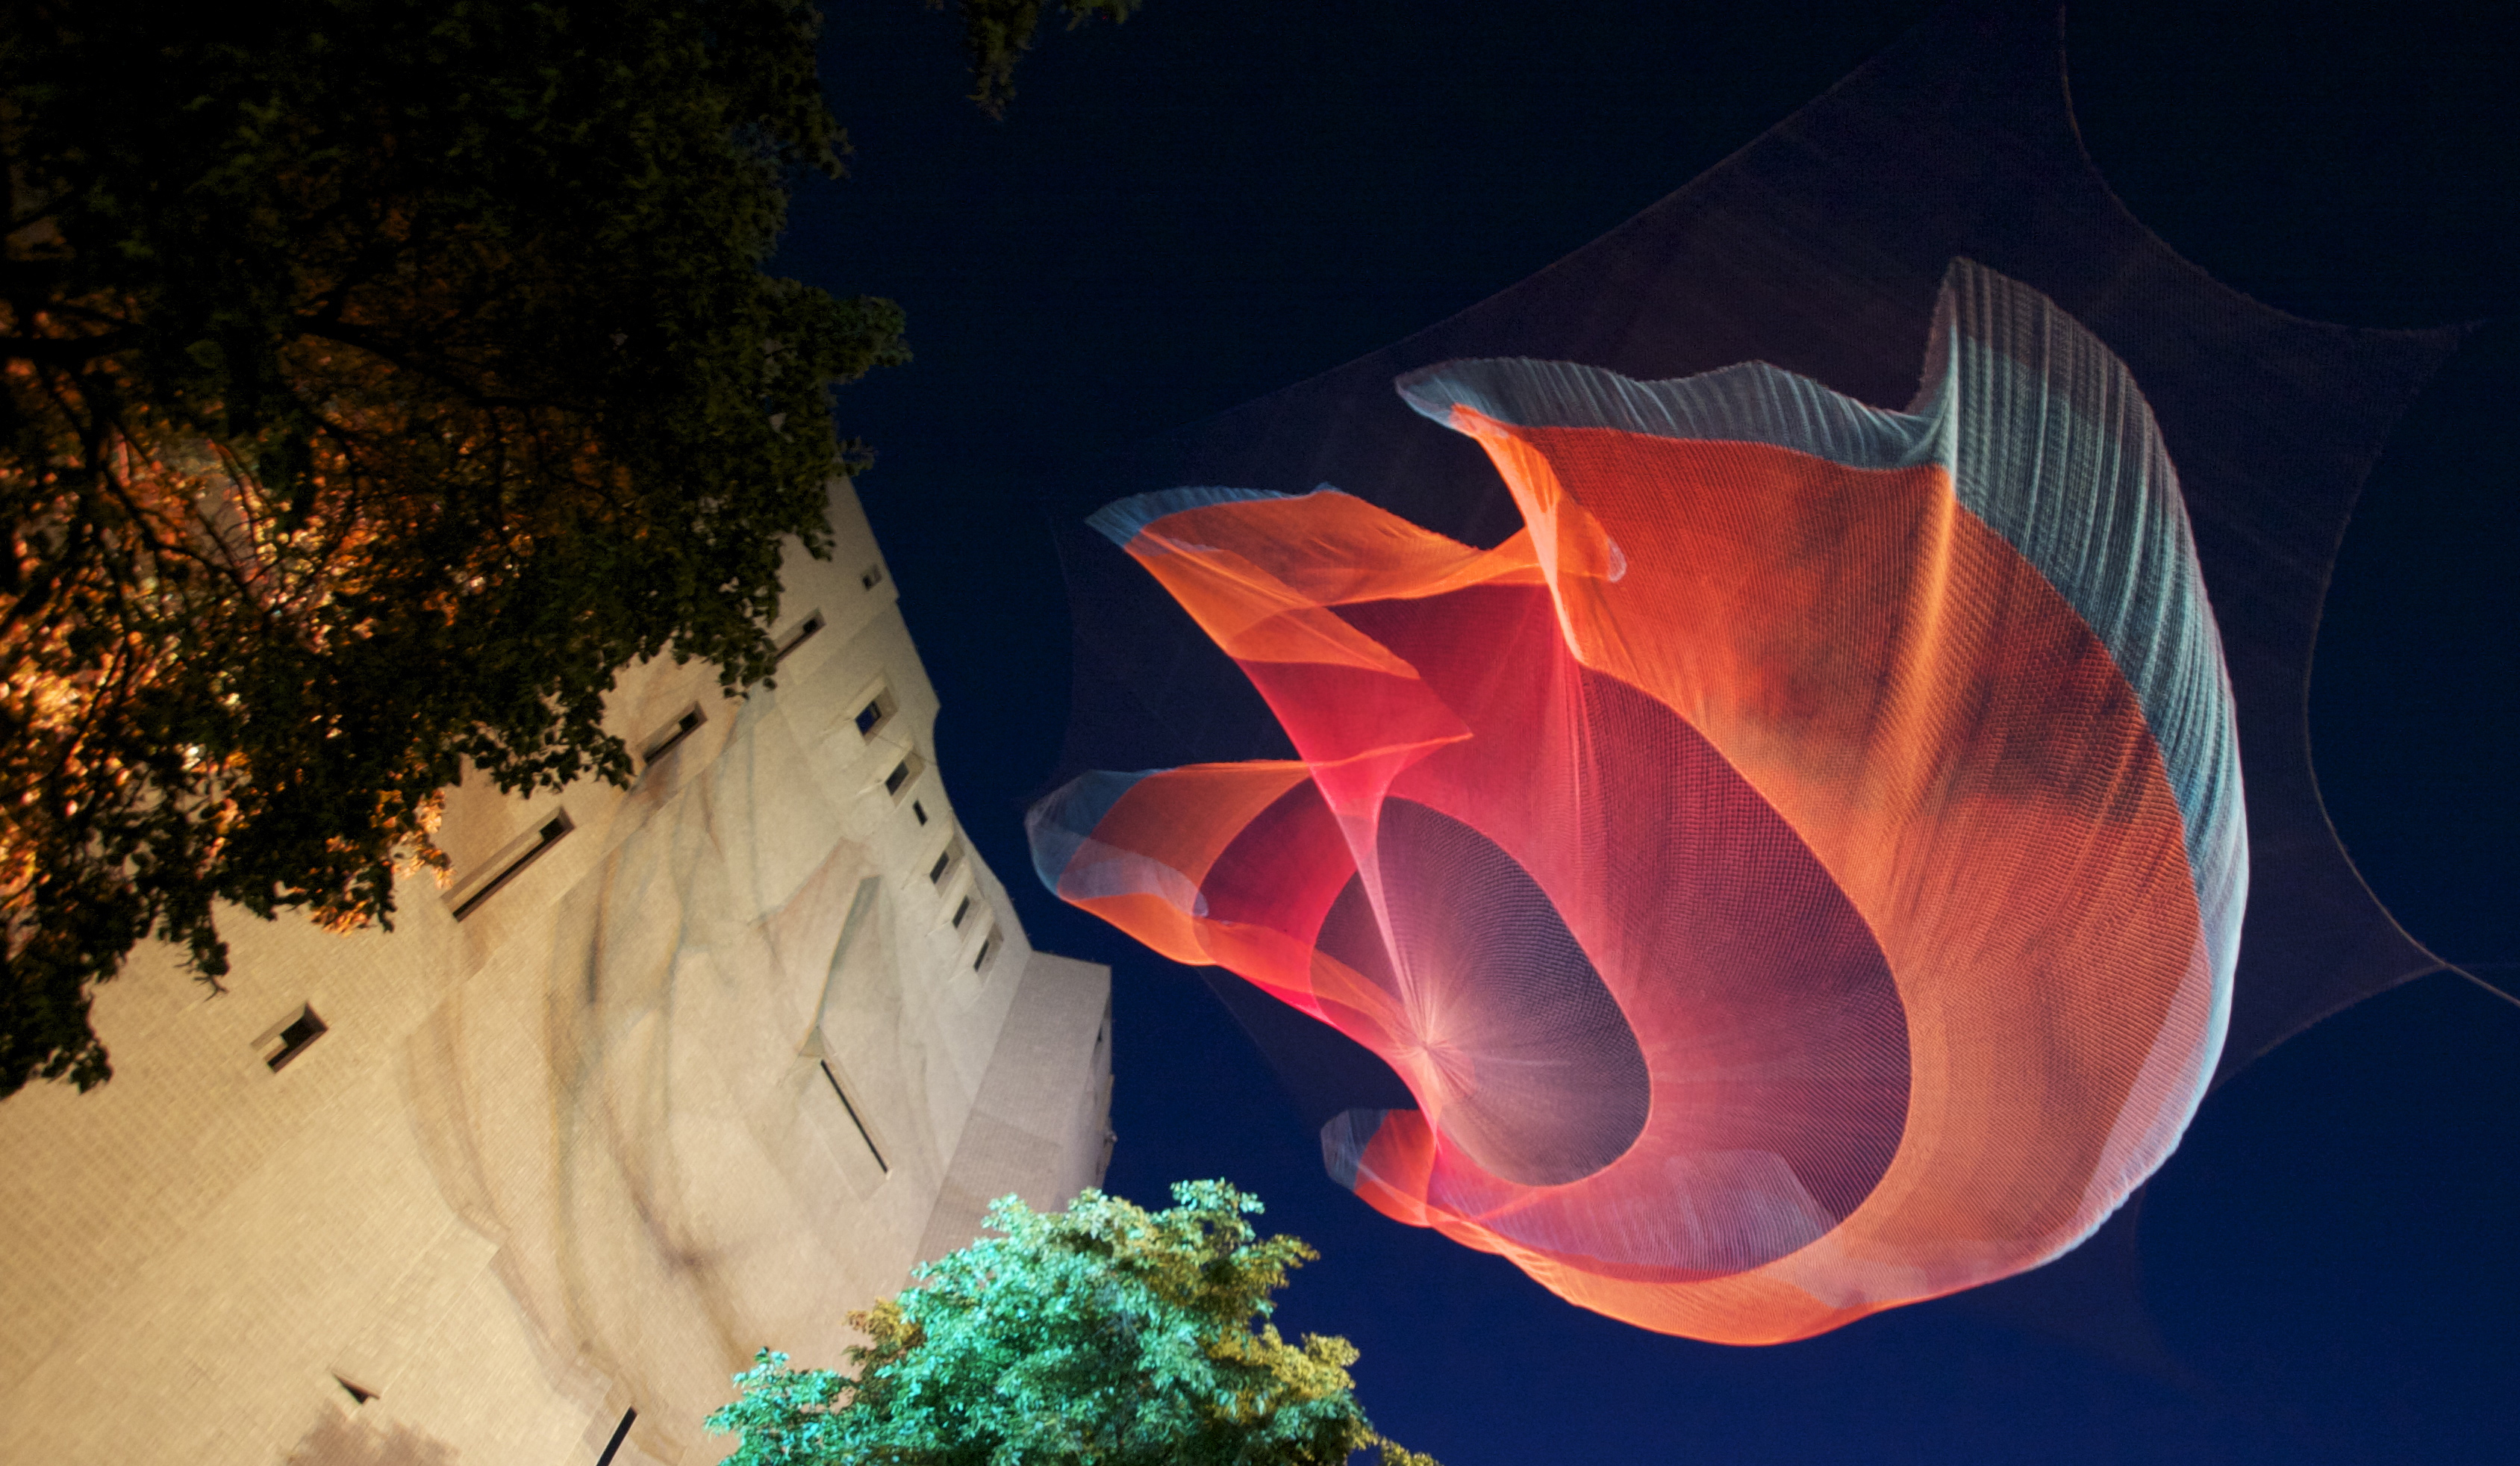
Janet Echelman

File:1.26 Denver Biennial Sculpture.jpeg


Janet Echelman is an American artist specializing in public art installations and sculpture. She graduated from Harvard University in 1987 with Highest Honors in Visual Studies. From 1988-1993 Echelman lived and worked in Bali, Indonesia before returning to America. She created her first permanent installation, She Changes, in 2005 in Porto, Portugal. According to Sculpture Magazine, her work in Portugal charts "a bold new direction for sculpture" and is "one of the truly significant public artworks in recent years


Water Sky Garden at the Richmond Olympic Oval / Painted galvanized steel rings, TENARA® Architectural fiber, red painted cedar, water fountains / Image courtesy Janet Echelman, Inc. photo: Peter Vanderwarker
Her secret is Patience by Janet Echelman_ChristinaOHaver
PROJECT Her Secret is Patience
LOCATION
Downtown Civic Space Park, Phoenix, Arizona
CLIENT
City of Phoenix Office of Arts and Culture Public Art ProgramPHOTOGRAPHY Christina O’Haver


photos courtesy of Janet Echelman Inc. © Peter Vanderwarker.


برای اطلاعات بیشتر و یا مشاهده سایر اثار این مجسمه ساز به اینجا مراجعه کنید


.

Private House in London


From : Freshome
Tamir Addadi Architecture have redefined a home in London, by adding a modern extension and upgrading some of the initial building’s features. Here is the full project description we received. : “The main aim of the project was to create a sense of unity between the back garden and the house, allowing nature to play a significant part in the daily activities of the family. The site of the project is a Victorian house located in a conservation area. Originally, the presence of the back garden in the house was minimal. View of the garden was limited, and the sole access to it was through a utility room located between the basement and the ground floors. The back garden was excavated and the basement floor extended into it, to accommodate a new lounge. Particular aspects of the design aim to achieve a sense of merging of the garden and the inner space. The stone floor of the garden extends into the lounge, and forms its low wall. It creates the effect of a large stone box that slightly enters the house. This ‘box’ is identical in shape and size to the one forming the higher level of the garden.
8 Private House in London Reinvented by Tamir Addadi Architecture
The furniture in the lounge was also designed as an extension of the garden: the wooden bar table continues the garden’s floor level, and the horizontal storage unit forms an additional level between the garden and the basement floor. Timber shading for the ceiling of the lounge brings in natural light moderately, creating a sense of gradual transition from the light of the garden through to the inner space. It also provides privacy at night. The climber plants on the walls of the garden will, when grown, surround the extension. As a result of these actions, the lounge becomes a sort of transitional space, combining qualities of indoors and outdoors. Originally, the basement floor consisted solely of a kitchen and a dining room. One of our aims was to convert this floor into a multi-use area. The new lounge was designed as a space in which the family can have guests, work, watch films, eat, and where the children can play. A new bathroom and a utility area were added to this floor, as well as a new separate entrance from street level. As part of the project we also designed a new terrace, facing the back garden, on the floor above, and made several changes to the layout of the upper floors according to the client’s needs. Work included the design of bespoke carpentry units, kitchen, landscape design and project management.”
10 Private House in London Reinvented by Tamir Addadi Architecture
9 Private House in London Reinvented by Tamir Addadi Architecture
11 Private House in London Reinvented by Tamir Addadi Architecture
1 Private House in London Reinvented by Tamir Addadi Architecture
3 Private House in London Reinvented by Tamir Addadi Architecture
2 Private House in London Reinvented by Tamir Addadi Architecture
12 Private House in London Reinvented by Tamir Addadi Architecture
15 Private House in London Reinvented by Tamir Addadi Architecture
14 Private House in London Reinvented by Tamir Addadi Architecture
6 Private House in London Reinvented by Tamir Addadi Architecture

site1 Private House in London Reinvented by Tamir Addadi Architecture
site2 Private House in London Reinvented by Tamir Addadi Architecture
proposed plan and section Private House in London Reinvented by Tamir Addadi Architecture

plans all low res Private House in London Reinvented by Tamir Addadi Architecture   plans all low res Private House in London Reinvented by Tamir Addadi Architecture    برای اطلاعات بیشتر و یا مشاهده سایر پروژه های این گروه به اینجا مراجعه کنید


بگذار ساعتی


دلتنگی
خوشه ی انگور سیاه است
             لگدکوبش کن                              
لگدکوبش کن                                              
بگذار ساعتی
       سربسته بماند                  
مستت می کند اندوه                                      


Disabled facilities


 ورودی خانه ای در تهران


Iberê Camargo Museum

.
“Because of the steepness of the slope, the museum had to be developed as a vertical construction.”
Álvaro Siza


 Photo © Fernando Alda


Álvaro Siza
Iberê Camargo Museum (ICM)

Porto Alegre, Brazil

 برای دیدن تصاویر و نقشه ها به اینجا بروید


هنوز

زیبا ترین دریا
دریایی است که هنوز در ان نرانده ایم
زیبا ترین کودک
هنوز شیر خواره است
زیبا ترین روز هنوز فرا نرسیده است
و زیبا تر سخنی که میخواهم با تو گفته باشم
هنوز بر زبانم نیامده است

ناظم حکمت
ترجمه احمد شاملو


Kowloon Walled City

By Kelly Minner 

Courtesy of Zoohaus
Now this is dense.  Kowloon Walled City, a Chinese settlement in Hong Kong was at one time thought to be the most dense place on the planet.  A Japanese team was able to document the city in section before it was disassembled in 1993.


© Ian Lambot

Courtesy of Zoohaus
© Ian Lambot

from : Archdaily